A frameless enclosure for a gray-tile shower
The window, corner seat and long niche remain visible through the door and fixed panel.
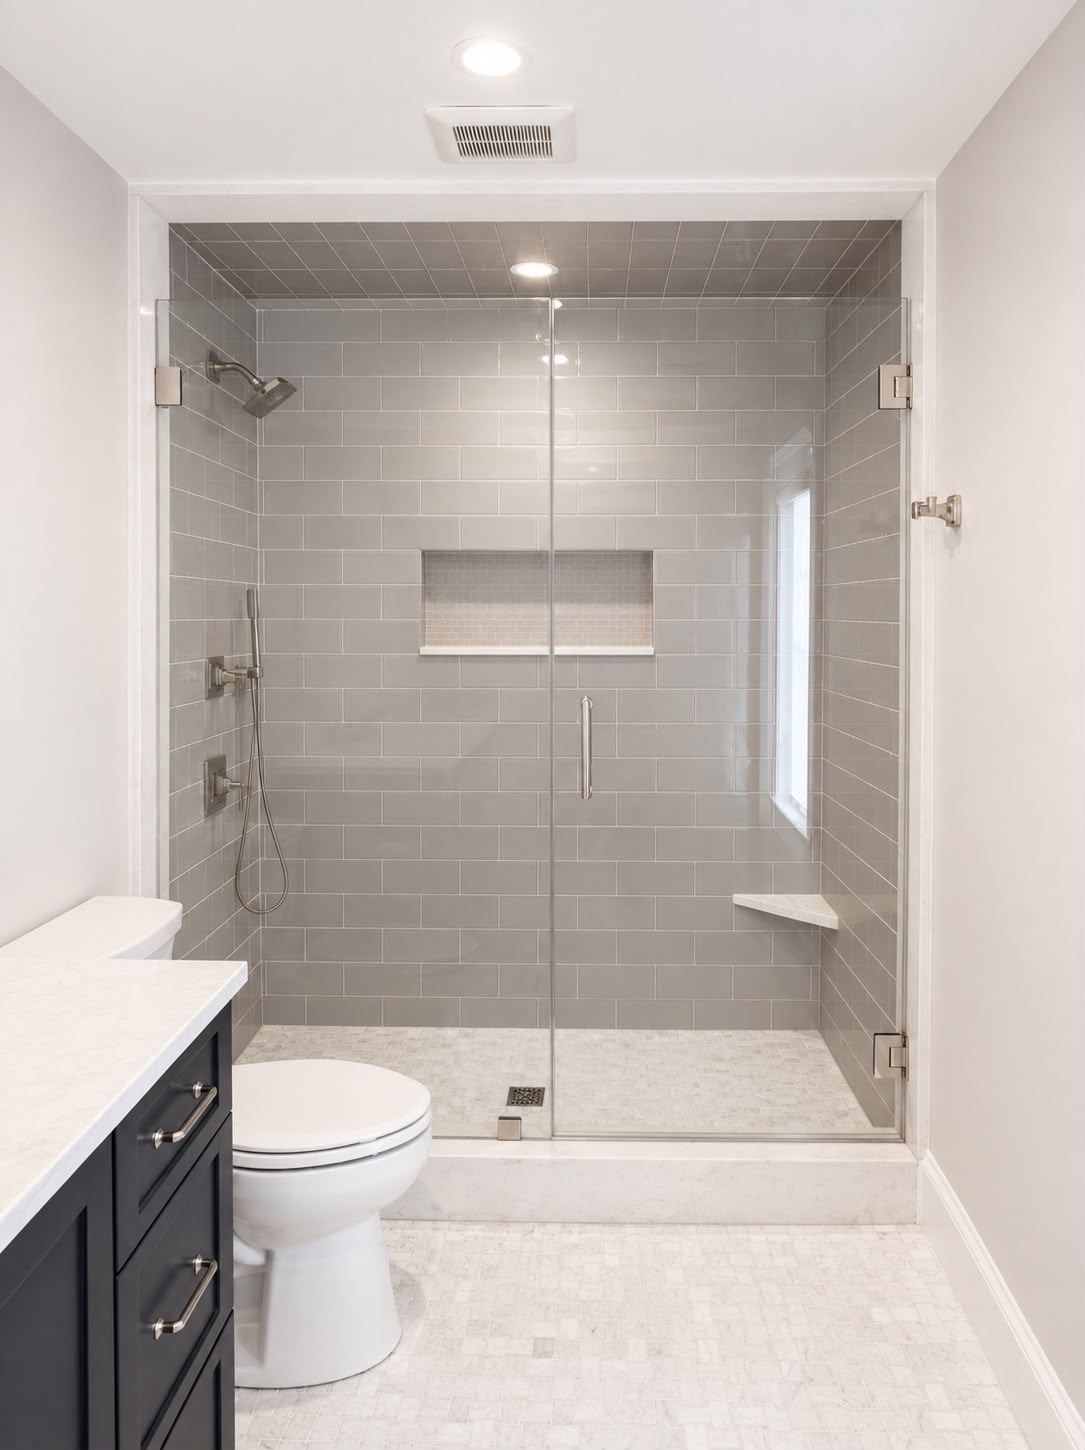
This Horus installation places clear glass across a gray-tile shower opening. A long niche, corner seat and window remain in view. The door and fixed panel complete the front of the shower while the silver-tone fittings complement its neutral palette.
Include seats and niches in your photos
Even when a seat does not intersect a glass panel, it helps explain the space and how it will be used. A complete room view gives your installer more useful context than a close-up of a hinge or handle.
Review the entrance outside the shower
The nearby vanity and toilet are part of the usable bathroom layout. The installer needs to review door clearance and the path into the shower, not only the width between the tiled walls.
Confirm the finished surfaces
The glass is measured against the surfaces that determine its final fit. If tile or the threshold is still changing, provide the construction schedule so the field-measurement visit can be coordinated appropriately.
Planning something similar?
Start with a full opening photo, your town and your preferred finish. Rough sizes are useful for planning; Horus checks the final opening, glass specification and hardware before fabrication.
Read about our shower glass installation service and what affects your project quote. Horus is based in Framingham; project travel and appointment dates are confirmed individually.
Let’s plan your enclosure.
Share your town, photos and finish preferences.